Guide
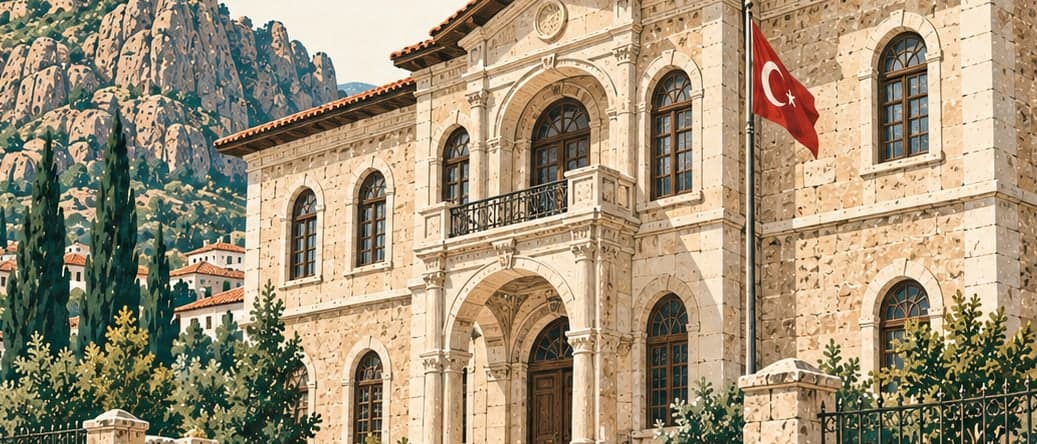
The medrese stands south-east of the Gedik Ahmet Paşa mosque, on a terrace higher than the mosque and the bath, built as part of the complex by the architect Ayaz Ağa. It is rectangular, faced in cut stone, with two large domes and twenty-four small ones. The entrance is on the west.
The plan is a typical Ottoman medrese: a courtyard at the centre, arcades along both sides of it, seven cells opening onto each arcade, a lecture hall and a summer eyvan. From the endowment deed it is known that the medrese was built after the mosque and the public kitchen. At the entrance, on either side of the courtyard, arcades of five domes rest on four marble piers and their arches; the domes of the arcades and of the cells are low and built without drums.
Evliya Çelebi describes it in his Seyahatname as a medrese of seventy cells with its teacher and students, and as a school of high rank among the teaching institutions.
It was ranked among the medreses of the thirtieth degree before 1543–44 and among those of the fiftieth before 1565–66. The building was used as a medrese into the beginning of the twentieth century, repaired in the early years of the Republic, and served first as a museum store from 1931 and then as the museum directorate from 1933 to 1971. It stood empty for many years afterwards, and following repair and restoration it was used between 1995 and 1997 as the Museum of Turkish and Islamic Art.