Guide
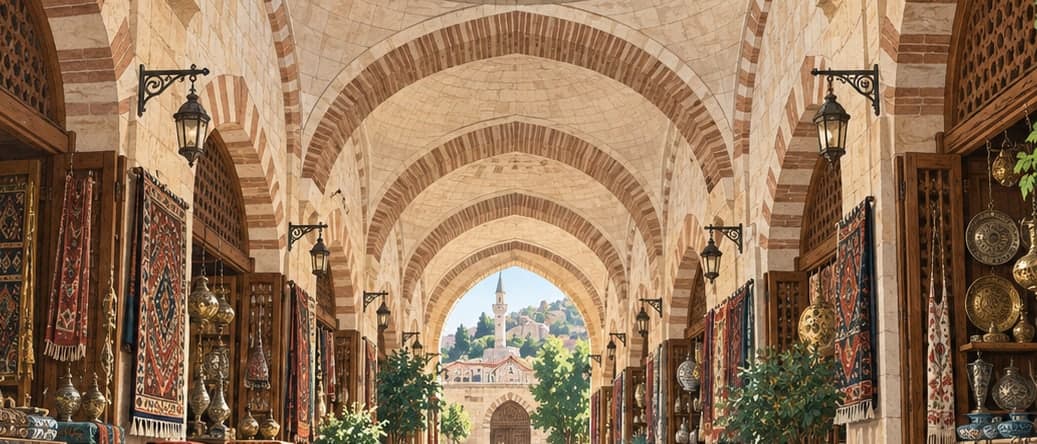
The Takyeciler Mosque stands on Sulu Sokak in Tokat, opposite the Yağıbasan medrese and adjoining the covered market with its arasta.
There is no inscription giving the founder or the date of building. Even so, the resemblance of its plan to the many-domed Ottoman mosques of the fifteenth century, and the material, technique and forms seen in the base of the minaret, point to a building of that century.
The mosque was repaired in 1871 and 1872 and again during the First World War. In that later repair no lead could be found to cover the domes, so a hipped roof was put over them. In the repair carried out by the Directorate General of Foundations in 1964 and 1965 the walls, supports and covering were renewed without changing the main scheme. The fountain adjoining the mosque on the west was renewed in 1894 or 1895, according to the inscription on it.
Built on sloping ground, the mosque is a many-domed Ottoman one, rectangular in plan and close to a square. The prayer hall, entered through doors on the western and northern faces, is divided into nine bays by pointed arches carried on four free-standing piers at the centre and eight piers engaged in the walls, each bay covered by a dome on pendentives.
The domes rest on octagonal drums, and the drums of those on the axis of the mihrab stand higher than the rest. A space conceived as a porch was added in front of the entrance on the western face. The windows are few and very small: two on the western face, triple windows at the upper level on the northern face and on the eastern face adjoining the market, and two rows of windows on the south.
The minaret adjoining the south-west corner has a square base, a cylindrical shaft and a single balcony; everything above the base has been renewed. The body walls and the dome drums were renewed in rubble stone. The piers and arches carrying the domes are of cut stone, while brick was used in the window arches and frames and in the domes; the mihrab and minbar are of stone. The base of the minaret, the one part that appears untouched, is laid in irregular alternating courses of rubble stone and brick. Traces of painted decoration can be seen on the faces of the arches over the free-standing piers in the prayer hall.