Guide
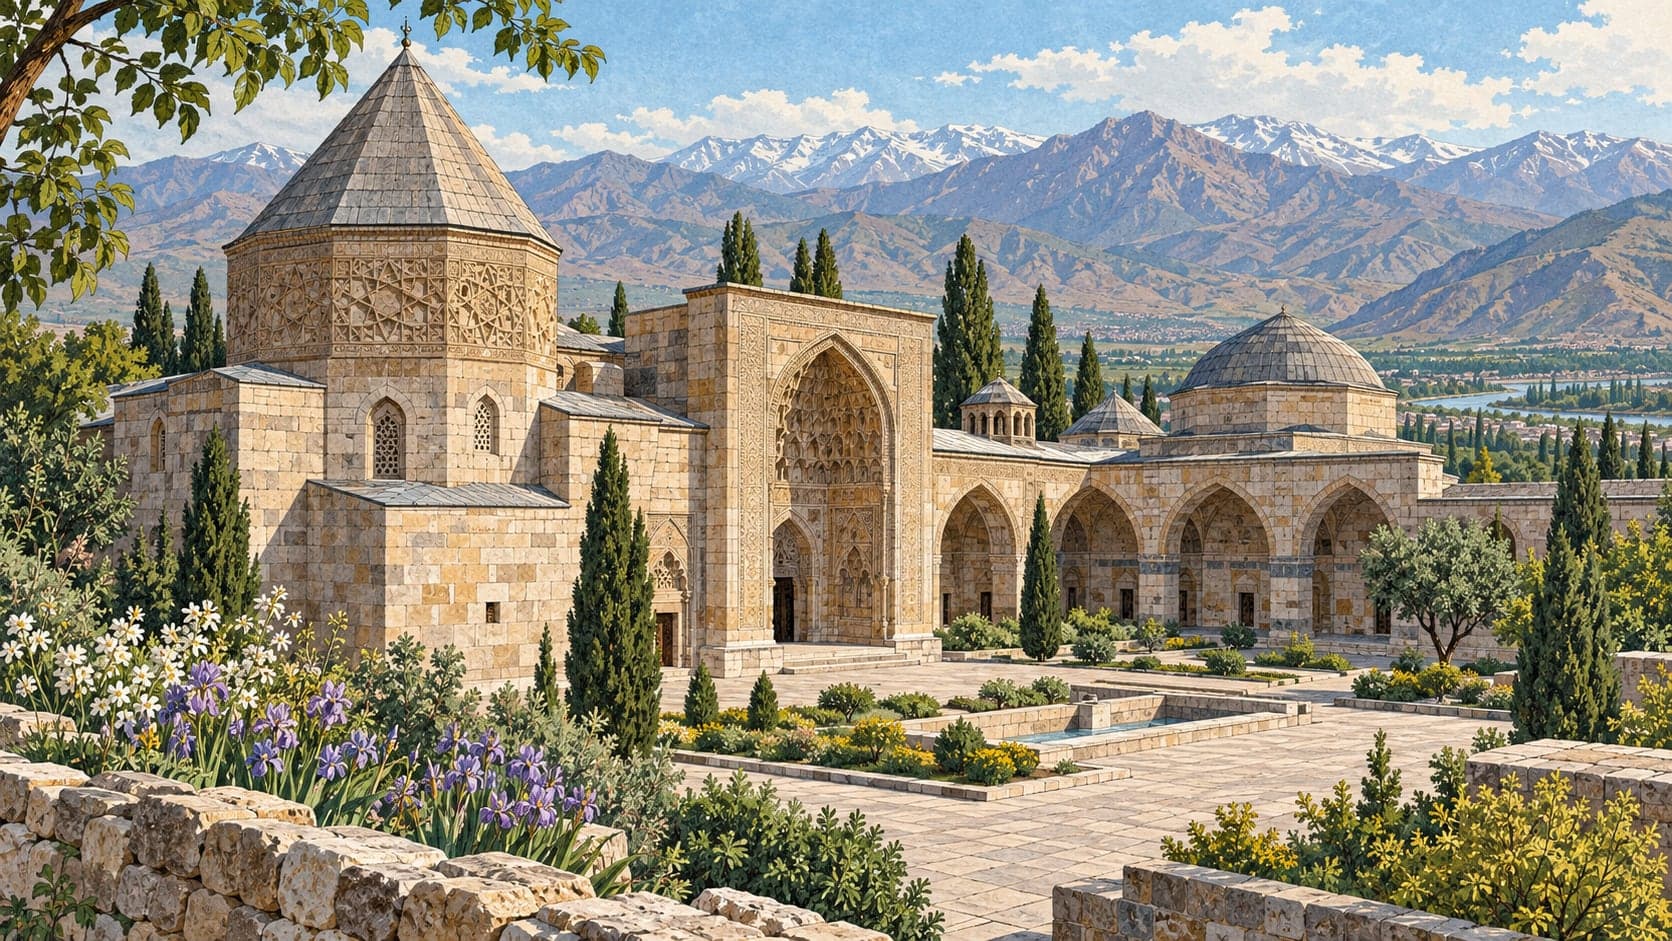
The complex consists of a tomb tower, a caravanserai, a bath and a mosque, and was built at Tercan — the old name of the town is Mamahatun — on the caravan road between Erzurum and Erzincan. Its patron was Mama Hatun, daughter of İzzeddin Saltuk II, who came to the head of the Saltukid principality ruling Erzurum and its region in 1191.
The tomb tower has a fluted body and cap, and together with the round enclosing wall around it, it has a plan and an architecture with no other example in Anatolia. Its inscription names the architect: Ebü'n-Nemâ b. Mufaddal of Ahlat. The monument is really two different things — the tower and the wall that rings it.
The caravanserai, built at the beginning of the thirteenth century, is an important part of the group. It belongs to the concentric type and at 51 by 51 metres is the largest of them, the others being the Alara Han and the Ashab-ı Kehf Han. Square in plan and entirely of cut stone, it is braced by cylindrical towers at the four corners and by half-cylindrical or rectangular buttresses along the faces. A projecting portal stands at the middle of the east front, with a colonnette at each corner and a niche on either side. Through its depressed arch you reach the interior: rooms and eyvans around a wide central court, with a stable running the length of the building on the north and another on the south.
The bath, between the tower and the caravanserai, is rectangular and small. The changing room on the west is rectangular under a pointed vault, with a hexagonal pool at its centre; the warm room is square and domed, and the hot room rectangular under one vault and one dome. The mosque counted among the buildings of the complex has been altered entirely — the original collapsed and a new mosque was built in its place.