Guide
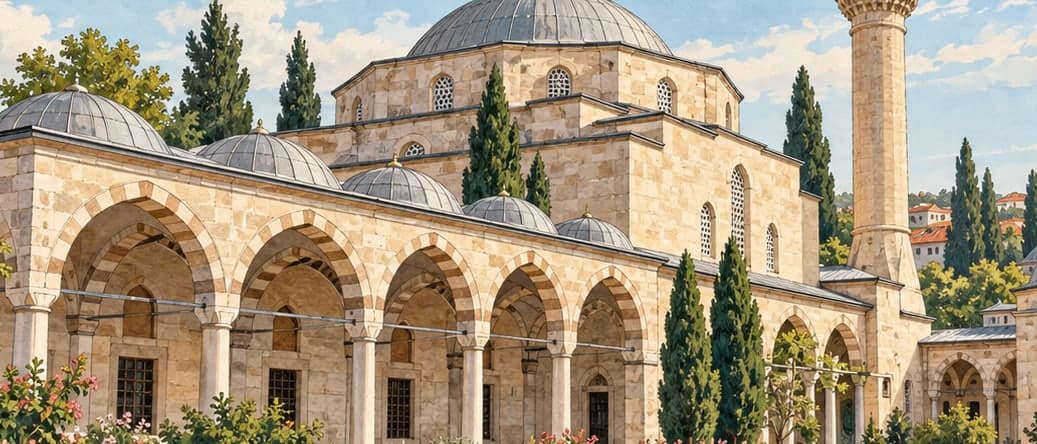
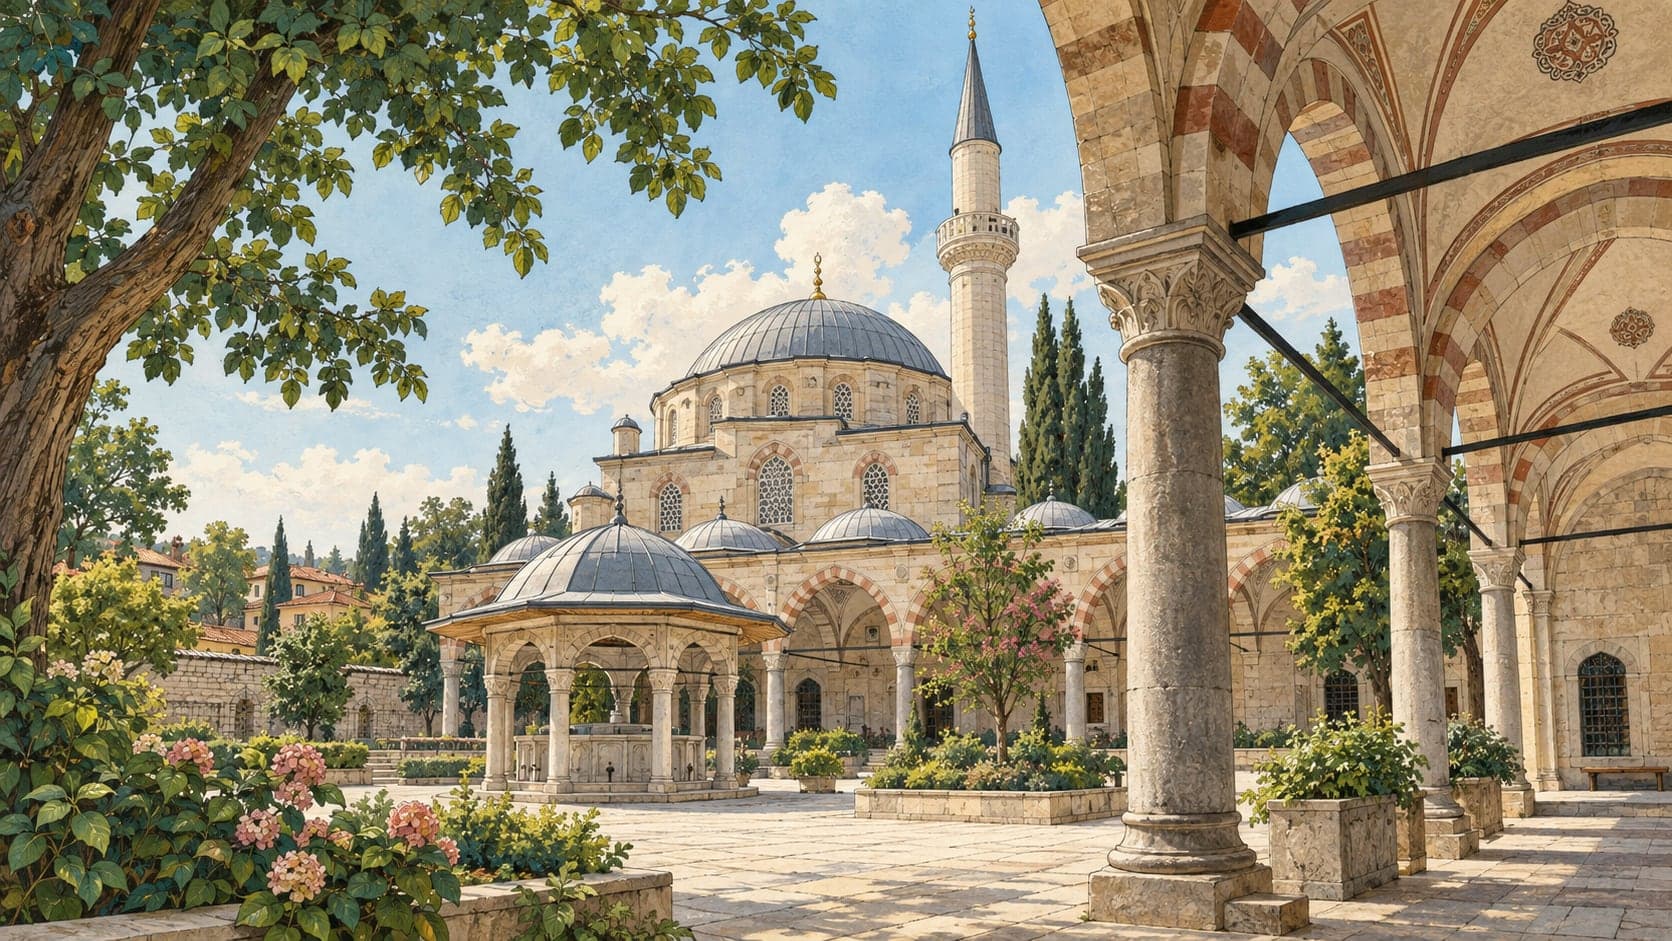
The mosque sits at the middle of the complex, with the primary school to the south and the market and the medrese to the north. It has three ways in. The main one is on the north, under the central dome. The other two are a pair of facing doors near the porch on either side of the courtyard, each behind a long corridor; these corridors lead into the courtyard, ending in an upright door under a broad arch with a domed room above each, covered by pointed domes without drums.
The courtyard is shared with the medrese, and its arcades are deliberately not joined to the porch. The double porch for latecomers stands as a thing in itself, reading as a separate mass in front of the mosque, spread to the sides and pushed forward. Two windows are set into each of the walls that project sideways and forward, all of them pointed-arched rectangles with bronze railings. Like some classical porches it was closed on three sides because of the climate, which makes such spaces dark; here those projecting windows answer that and bring light in.
The inner porch consists of eight domes and one vault carried on nine pointed arches with muqarnas capitals. The vault is exactly at the centre, in front of the main door. The painted decoration on those domes and on the vault was done in the repair of 1983.
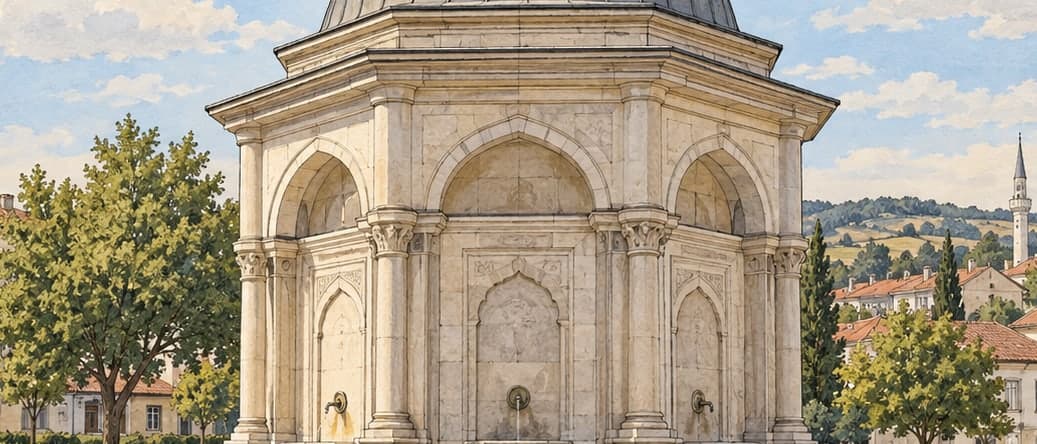
Inside, the mosque turns out to be wider than its single dome implies — it holds a particular place among single-domed mosques for this reason. The great central dome rests on pointed arches 2.75 metres wide springing from four piers at the corners. The mihrab niche, on the axis of the entrance and plain in appearance, has five sides; both it and the muezzin's gallery are marble. The minaret rises on the right, rebuilt in 1937 to its old form. At the centre of the shared courtyard stands a twelve-sided ablution fountain.