Guide
The Katip Yusuf house in the Cizre district of Şırnak is rectangular in plan and built of regularly cut basalt. It is entered from a door opening onto the street on the east, set within a rectangular moulded frame under a round arch.
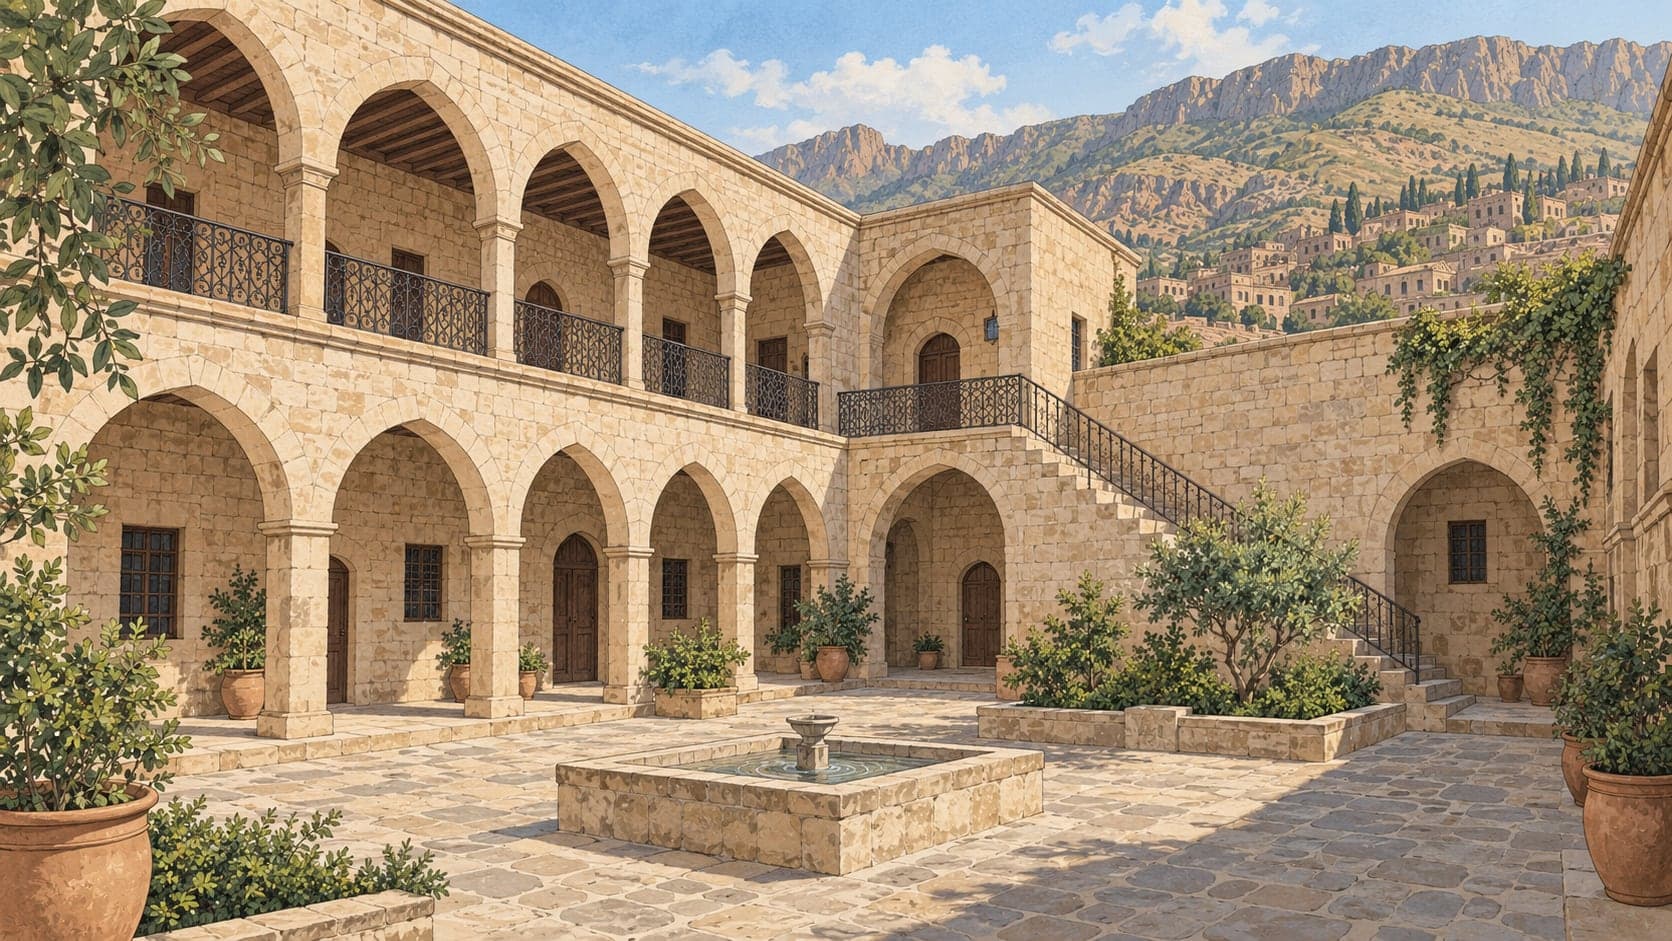
Past the door a passage leads into the courtyard, where there is a tandır and a well; the courtyard floor keeps its original stone paving. The house is single-storey, its roof built on wooden beams and covered with earth.
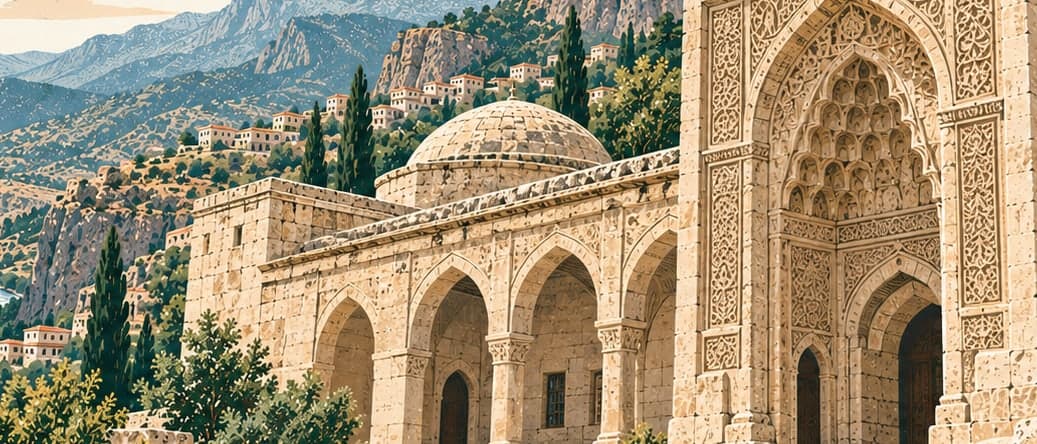
The rooms around the courtyard are rectangular and run its length. The section opening onto the courtyard on the south is treated more elaborately than the other sides: at the middle of that front the door into the courtyard is set within a pointed-arched niche whose edges are decorated with a band of cornice motifs. The window openings from the rooms onto the courtyard are generally large and set within round-arched niches.