Guide
The complex was built between 1485 and 1486 on the instruction of Sultan Bayezid II, by Şehzade Ahmed, then sanjak governor of Amasya. Its endowment deed of 1496 lists five parts: mosque, medrese, public kitchen, primary school and bridge. The bridge is the odd one — it stands over the Kızılırmak in the Osmancık district of Çorum, well outside the town.
Of the five, the mosque, the medrese and the imaret survive. The school, which stood east of the complex, has not; and two things were added later, the tomb of Şehzade Osman Çelebi and a muvakkithane. A document in the Topkapı Palace archive describes what the building known as the imaret actually contained: a refectory, a kitchen, a pantry, a bakery and a stable, five separate units.
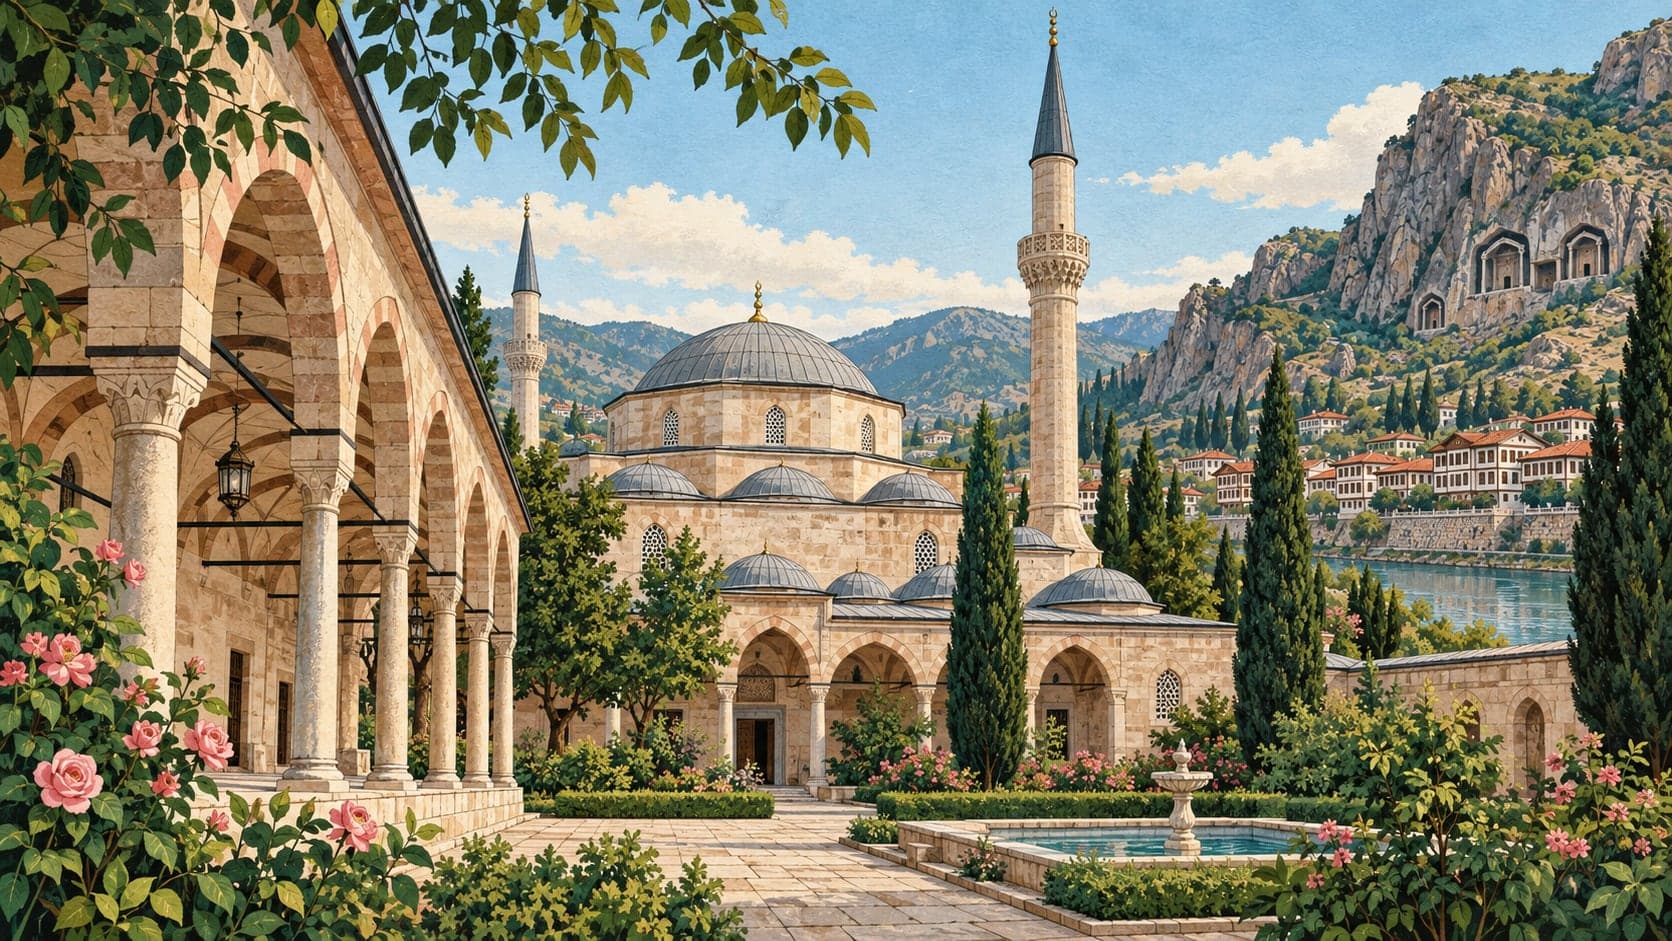
The mosque is one of the better examples of the plan with side rooms — two square spaces divided by a large arch at the centre, with three-domed wings east and west. Two large domes cover the middle, each on an octagonal drum pierced by sixteen windows, and the dome interiors and the window arches carry rich painted decoration. The wooden window shutters are good fifteenth-century kundekari work. The portico on the north is covered by five domes on five pointed arches, with blue-and-white tile panels above its windows, and the two single-balconied minarets that rise at either end differ from one another: the eastern shaft is vertically fluted, the western has a zigzag pattern in stone. The three-line marble inscription over the muqarnas portal is the work of the calligrapher Ali bin Mezid.
The medrese stands west of the mosque on a U-shaped plan, built against the west wall of the enclosing courtyard: a wide court, domed arcades around it, and the students' cells behind them, with a square lecture room under an octagonal-drummed dome facing the entrance. The imaret is L-shaped and lies east of the mosque, its rectangular rooms vaulted and fronted by a small-domed arcade on the side facing the mosque. The tomb, dated 1513, is square and single-domed in dressed stone, and keeps its original inscription; it was built for Şehzade Osman Çelebi, son of Şehzade Ahmed. The muvakkithane — the small square building where prayer times were determined — stands north-west of the mosque near the medrese, its walls and ceiling painted, and was put up in 1842 by Kapanci-zade Hacı Hüseyin Efendi.