Guide
The mosque was built at the end of the fourteenth or the beginning of the fifteenth century by Yakup Çelebi, son of Murad I.
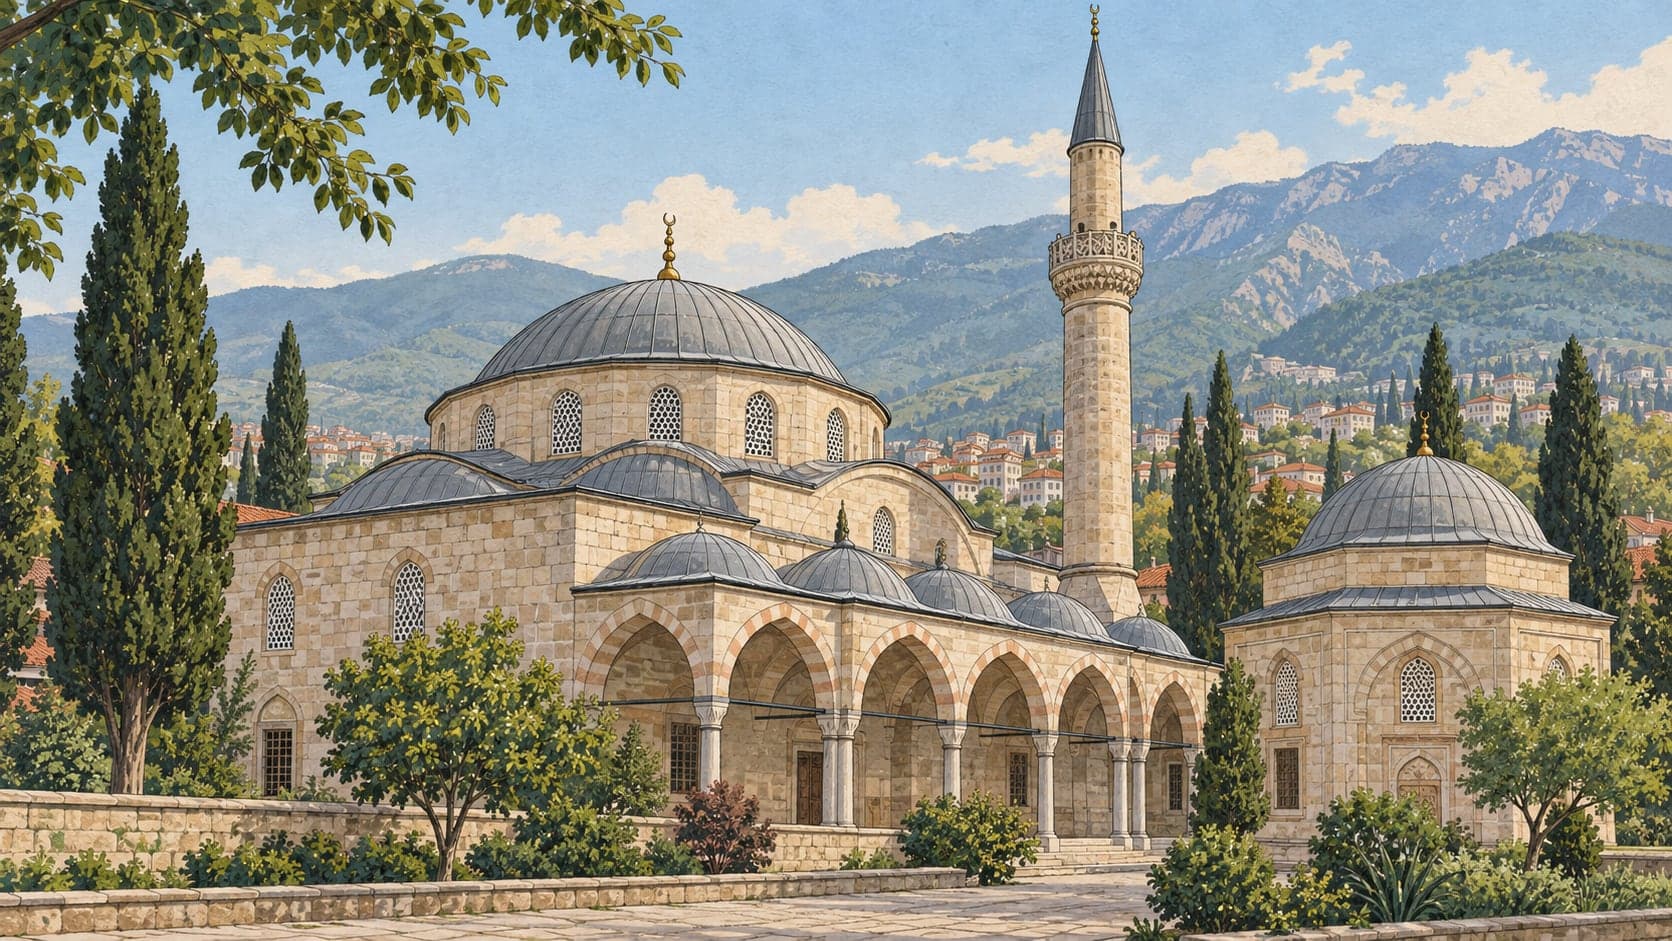
It is arranged along a north–south axis, with the entrance and the prayer space one behind the other, two side wings adjoining the entrance on the east and west, and the porch for latecomers on the north. The grounds cover 500 square metres and the interior 290.
The mosque is square in plan under a dome carried on triangular transitions. Seven windows open it to the outside: two lower windows placed symmetrically about the axis on the south with one upper window on the axis, and one lower and one upper window on the axis of each of the east and west walls. The vaulting is plastered, and the door frame and leaves are wooden. On the outer faces the walls are built in alternating courses, one of cut stone to three of brick.
The mosque was altered in various periods and was last reopened for prayer in 1961. There is a tomb beside the public kitchen and another in a garden north-east of the mosque; the portal describes whose graves these are in two ways that do not agree, and the distance it gives for the second is plainly mistaken, so neither is repeated here.