Guide
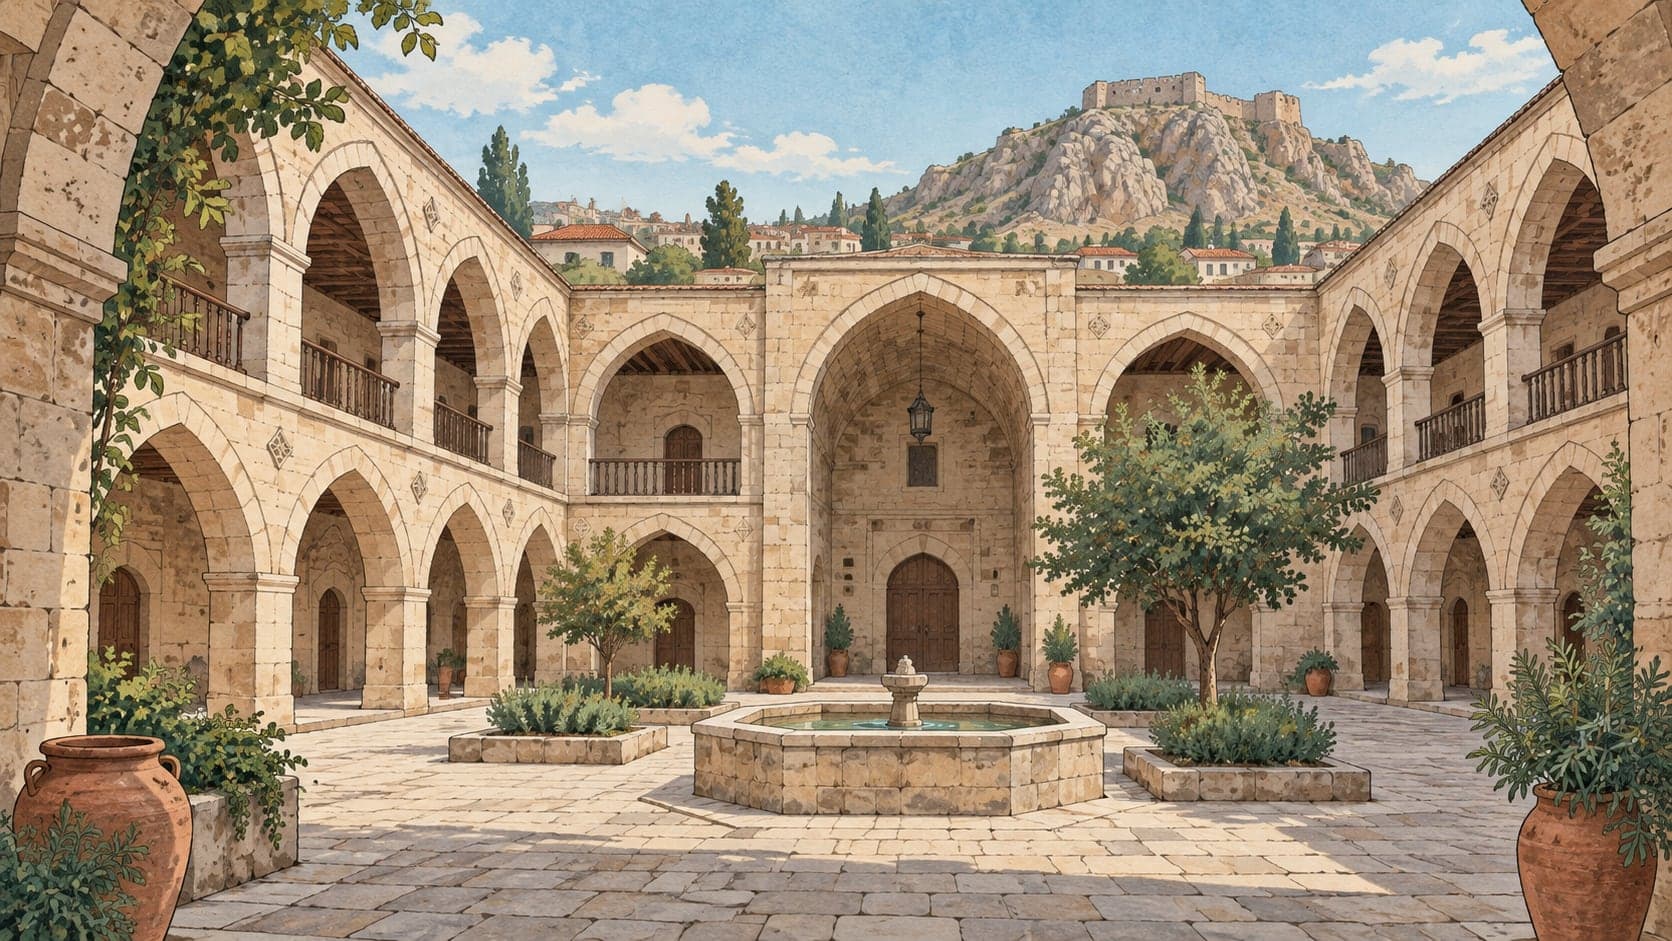
Veli Paşa Han is one of the more important historic buildings in Çorum. When exactly it was built is not known; it has the character of a late Ottoman town inn. It covers a thousand square metres, and on its eastern wing stands a three-storey block that came to be called the Anadolu Hotel. Restored between 2017 and 2022, it has been turned into a place for visitors.
The inn is thought to have burnt more than once in the past and to have been rebuilt or repaired each time. It began as an inn for travellers and later served in turn as a store, a hotel, a freight building and a bus station.
During the war of independence, when supplies for the army were collected from every household under the national levy at the time of the Battle of Sakarya, Veli Paşa Han served as the main collection point. In the 1940s everything the tradesmen of Çorum ordered from outside the town was brought straight here and distributed to the shops from the inn.
Because of where it stood and how it was entered, the building served as the town bus station in the 1950s; that came to an end when the municipal garage was built in 1960. While it was the station, the rooms upstairs were used much as a waiting room, and families facing a long wait for a vehicle would rent a room on the upper floor, the part known as the Anadolu Hotel.
When the stables and hay stores on the ground floor were turned into shops, the inn served for a long time as a market as well. The coffee house to the left of the entrance was an important gathering place, used for musical gatherings and for mevlid ceremonies.
The first written account of the building is an article of 1982 by Bülent Çetinor, who had stayed at the inn in 1949 and set down what he had seen in those years. Returning in 1982, he recorded the building in photographs, measured drawings and paintings.
After years of use as a shop, the building was leased for thirty-five years by the Çorum municipality in 2015, restored from 2017 and opened in 2022. A fountain stone found during the restoration dig was put back in the place old photographs showed it had stood.
The plan runs north to south around a rectangular central courtyard, with rooms on the upper floor opening onto arcades carried on wooden posts around that courtyard. In its building technique and in the handling of its faces and ornament, the whole resembles the traditional houses of Çorum. The main face is the eastern one, where the three-storey hotel section stands.