Guide
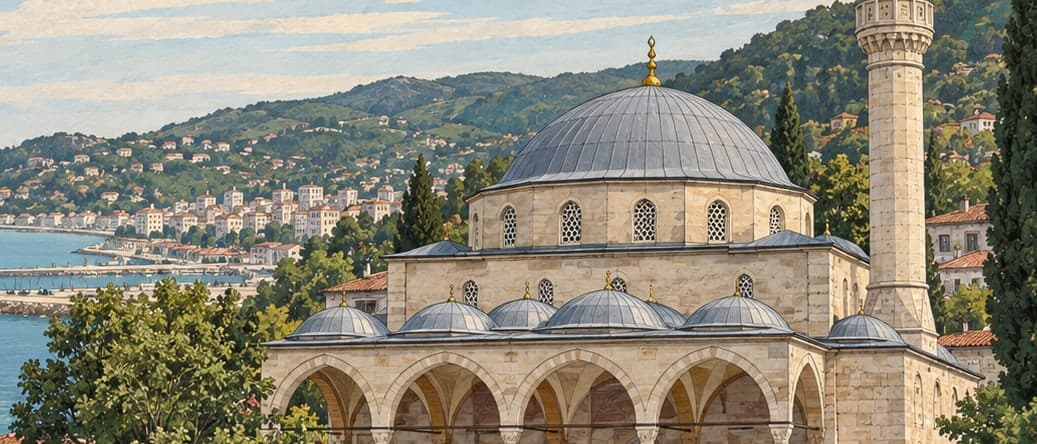
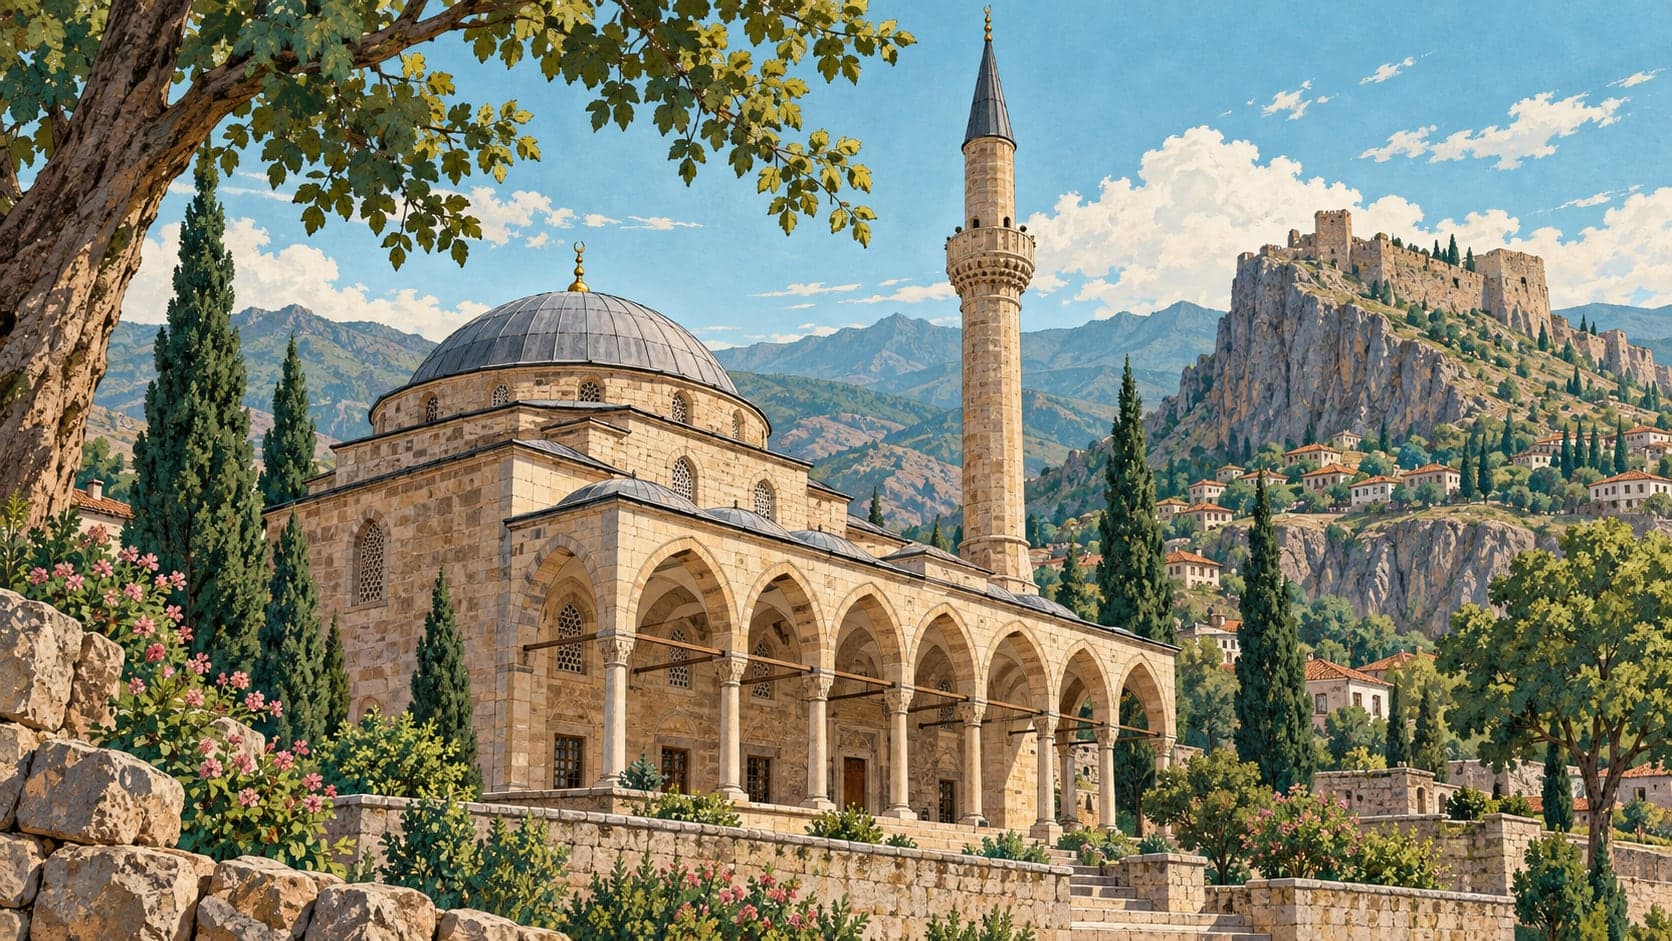
The mosque carries no inscription, so its date is not fixed by the building itself; the sources attribute it to the Mengücek ruler Muzafferüddin Muhammed. It is a masonry building on a nearly square plan, its walls of rubble stone with thick joints, the prayer hall covered by a dome on an octagonal drum carried on pointed squinches.
A three-bay porch runs across the north front with the minaret at its eastern end. The porch is arranged as an arcade but closed at the sides, opening outward through three pointed arches carried on two monolithic stone columns, and roofed with three domes on pendentives. Because the building sits about three metres below the road that passes to the west, the porch is reached down a flight of stone steps.
The minaret has a stone base and a brick shaft with a single balcony, the corners of its shoe chamfered. It was damaged in an earthquake and repaired to its original form by the Directorate General of Foundations. Below the balcony the bricks are laid in alternating directions to give a saw-tooth cornice, and above it the shaft narrows to a conical cap.
The doorway in the middle of the north front is square, its opening set in a pointed-arched niche, with a window on either side — rectangular, with a flat lintel and a pointed relieving arch above. Two more windows each are set in the east and south walls, all rectangular with flat lintels and iron grilles, while the west wall is left blind. The drum, kept high in relation to the building, carries four square windows with round-arched openings. Inside, a gallery runs along the north with a projecting kiosk in the middle, supported on two wooden posts and reached by a stair east of the entrance. The mihrab niche is semicircular and the wooden minbar is a later addition.