Guide
This tomb stands in Eyüp against the Zal Mahmud Paşa complex, inside a wide precinct wall and set parallel to the street on its south-west side. It carries no building inscription, so it is taken to predate 1622, the year its founder died. The original courtyard gate, which stood on the north-east wall on the same axis as the tomb door, lost its purpose over time and was walled up, and a burial ground grew up in the courtyard on three sides of the building.
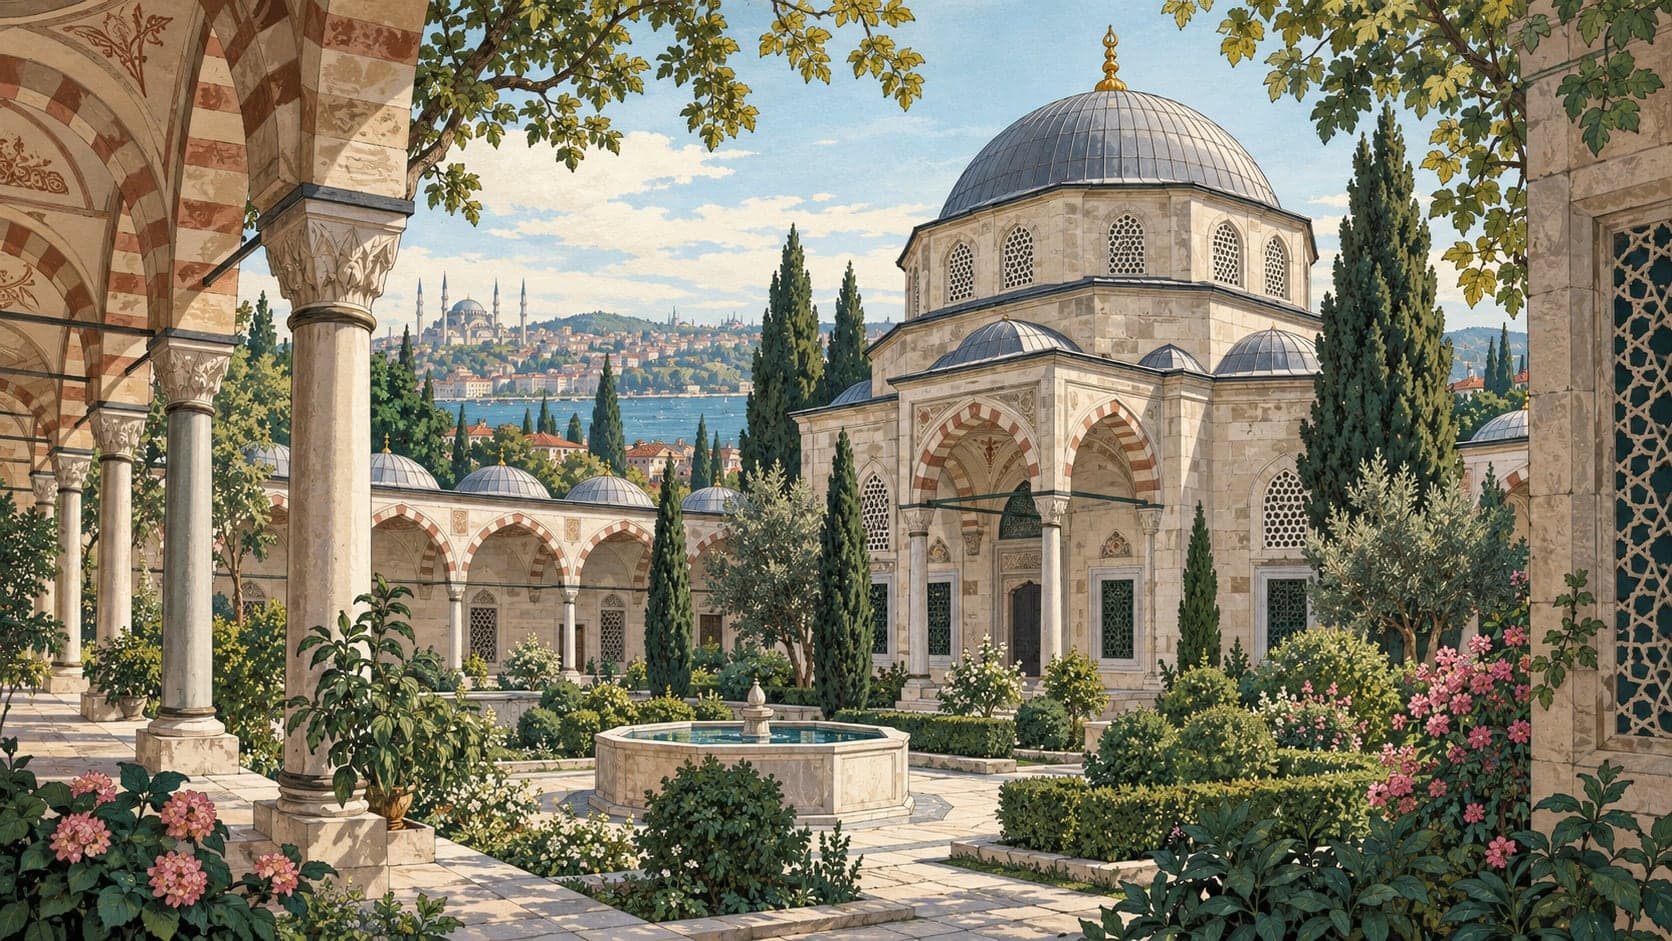
The tomb is square, built of cut stone, and covered by a lead dome on a high drum whose corners are softened with colonnettes and which is pierced by eight pointed-arched windows in alternating bays, finishing in a cornice frieze of palmettes. On the outside the flanking arches are kept narrower and shorter and carry Qur'anic inscriptions; over the bow-arched door is a two-line Arabic prayer. Three façades have four windows in two rows — rectangular openings with pointed tympana below, pointed arches with painted glass above — while on the door side only the upper row exists, with cupboard niches in place of the lower windows.
A fountain is set into the street façade between two windows, and it is worth looking up at: above the niche are rosettes in the two corners and a single-line inscription naming Hasan Paşa without a date, and higher up a crest rising from a muqarnas frieze in the form of a delicate fluted cupola with an ornamented finial. To the right of the fountain, a ten-line inscription of 1126 (1714) was set into the tomb wall when Mehmed Bey, son of Mostarlı Mustafa Paşa, was buried here. Inside, painted decoration covers the surfaces and twelve graves are ranged on the floor, six with marble sarcophagi and six with wooden cenotaphs; besides Nakkaş Hasan Paşa, his wife and children, Mehmed Bey lies here.