Guide
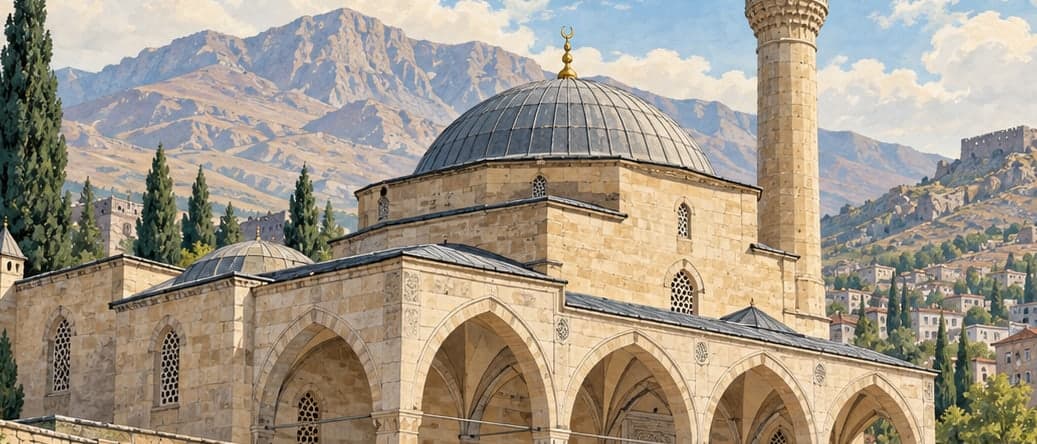
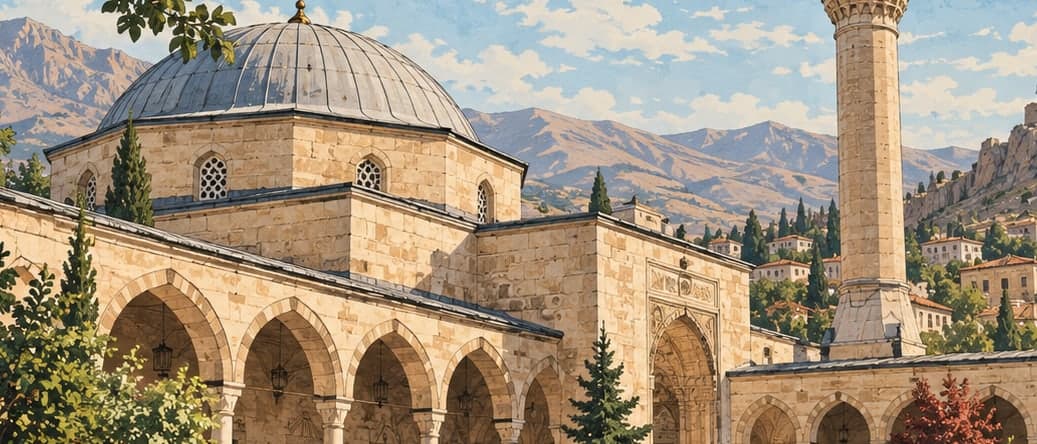
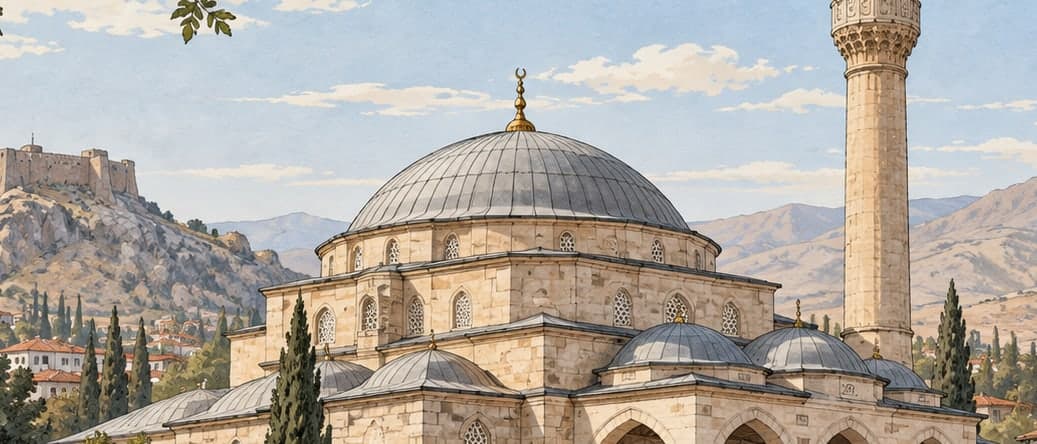
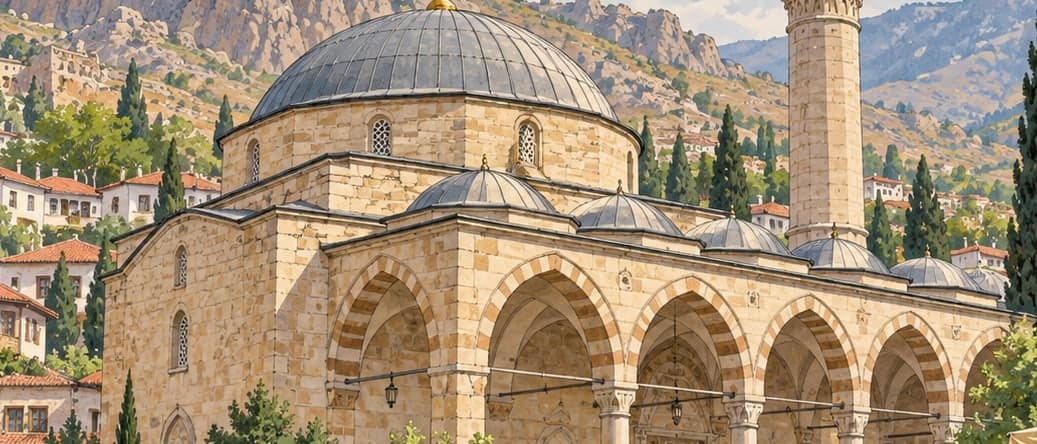
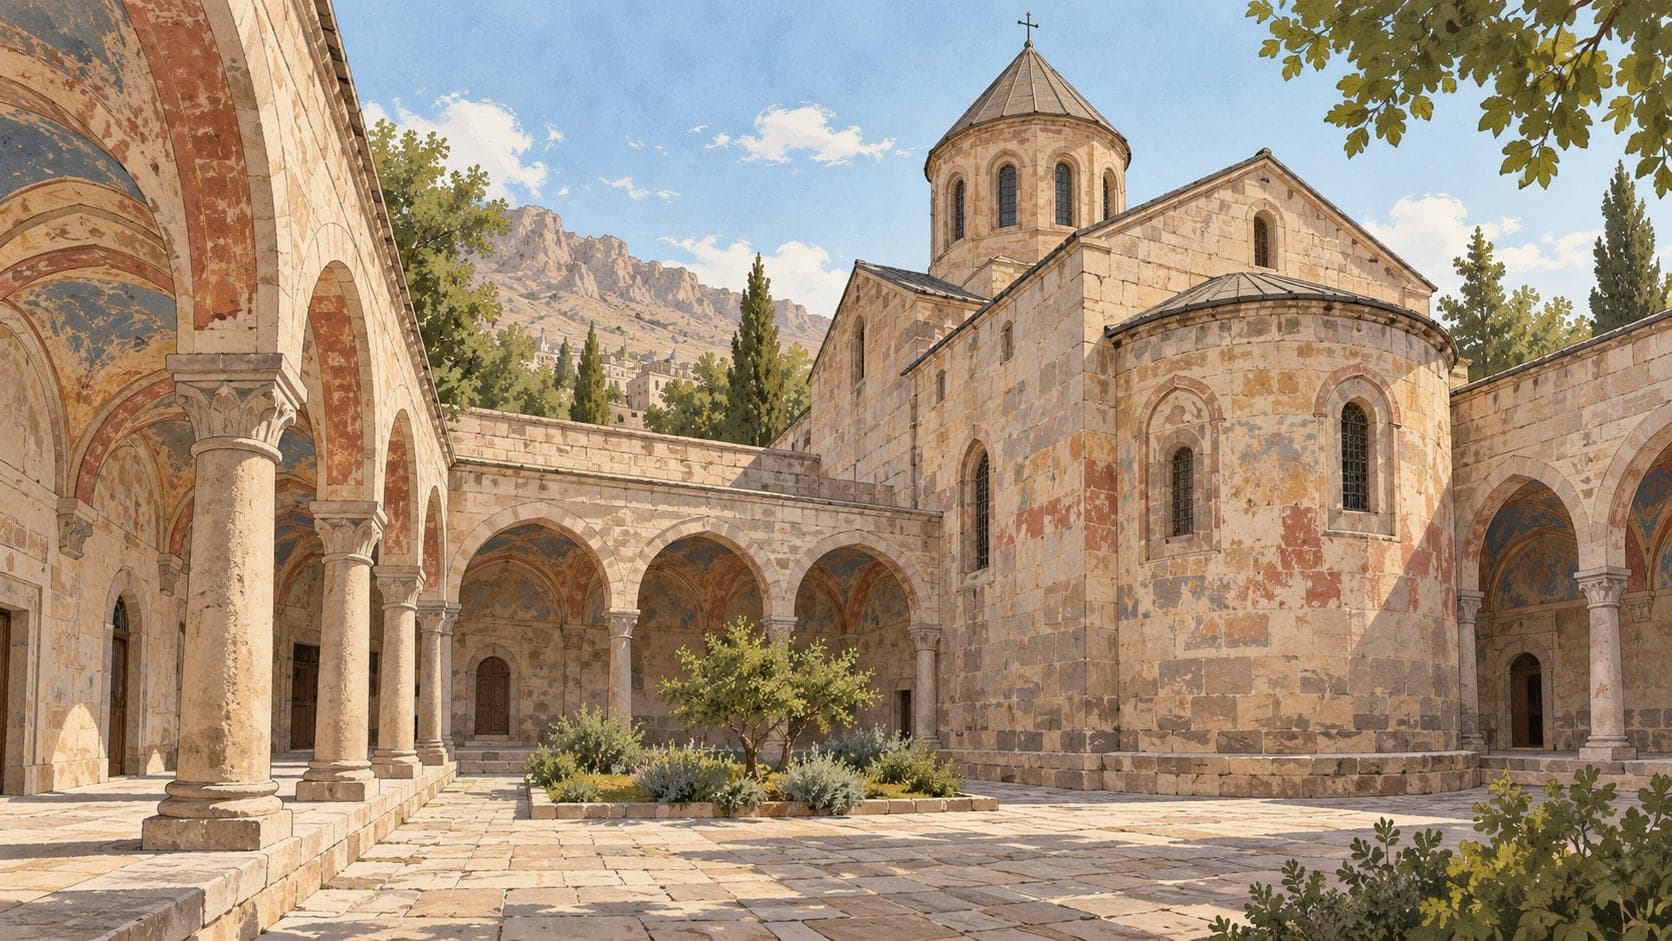
This Armenian church stands in the Eskisaray quarter of central Niğde, within walking distance of the town centre. It is built of cut stone on a basilica plan, and its hipped roof is covered with basalt slabs. In front of the door two columns are the surviving elements of an arcaded courtyard, though the spaces between them have been walled up with stone.
The main entrance is on the west front. The panel that would carry an inscription is empty, and around it the stone is carved with crosses in relief. There is one window on each of the short sides and four on each of the long ones. Inside, the body of the church is divided into three aisles along its long axis by two pairs of columns and three arches; the capitals are carved with leaf motifs. The frescoes have been destroyed, and traces of them survive only inside the arches.
Because there is no inscription, the building cannot be dated directly. The provincial cultural inventory assigns it to the nineteenth century on the grounds that it resembles, architecturally, the church a little further up the slope. That inventory, compiled in 2009, recorded the church as in need of restoration, and judged that if the work were done it would relieve the neighbouring church of standing alone.