Guide
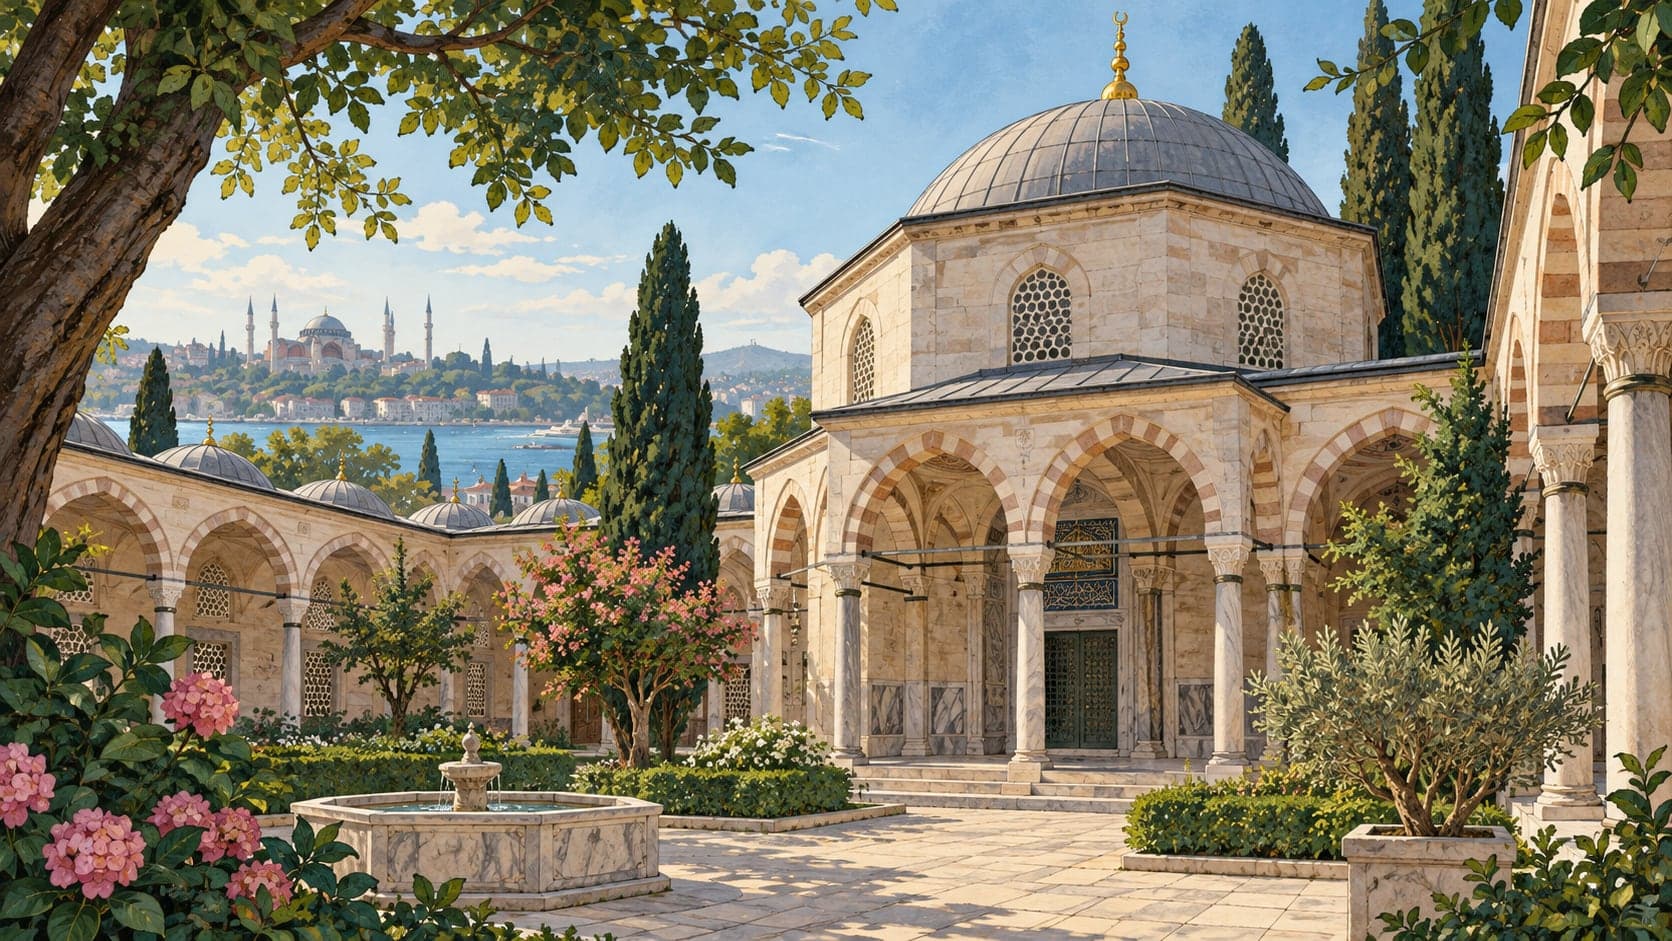
Cerrah Mehmed Paşa's tomb is built against the courtyard wall near the north-west corner of his mosque, on an octagonal plan. It is cut stone in the classical Ottoman manner, with two windows on each of its faces — rectangular with wrought-iron grilles below, pointed-arched with plaster grilles above — under a dome. Three wooden cenotaphs stand inside, the pasha's and his children's.
The courtyard it opens onto is worth a circuit of its own. Its walls are of cut stone, and beyond the higher, bow-arched north gate there are six windows to the east and four to the west as far as the tomb, followed by two windows opening into the tomb, two niches and an opening, all the windows closed with wrought iron. The north-west corner of the wall is chamfered to take a fountain, and in the niche under its pointed arch are two cypresses and a vase of tulips and carnations. In the north-west of the courtyard stands a sixteen-sided marble fountain basin with a short marble column at each corner, ringed by a band of palmettes in low relief.
The complex — mosque, medrese, bath, tomb, fountain basin and fountain — is now cut in two by the Aksaray–Kocamustafapaşa road, which separates the medrese from the rest. The mosque is among the most accomplished examples of the six-pier centralised plan: a slightly flattened central dome rests through pointed arches on six piers, and its thrust passes through exedrae on all six sides into the walls, which, because masonry piers were set on the outer faces in line with the inner ones, could be opened with a great many windows. The restored medrese is used today by the medical history research centre and museum of İstanbul University's Cerrahpaşa medical faculty, which also keeps the Süheyl Ünver archive and his illumination workshop there.