Guide
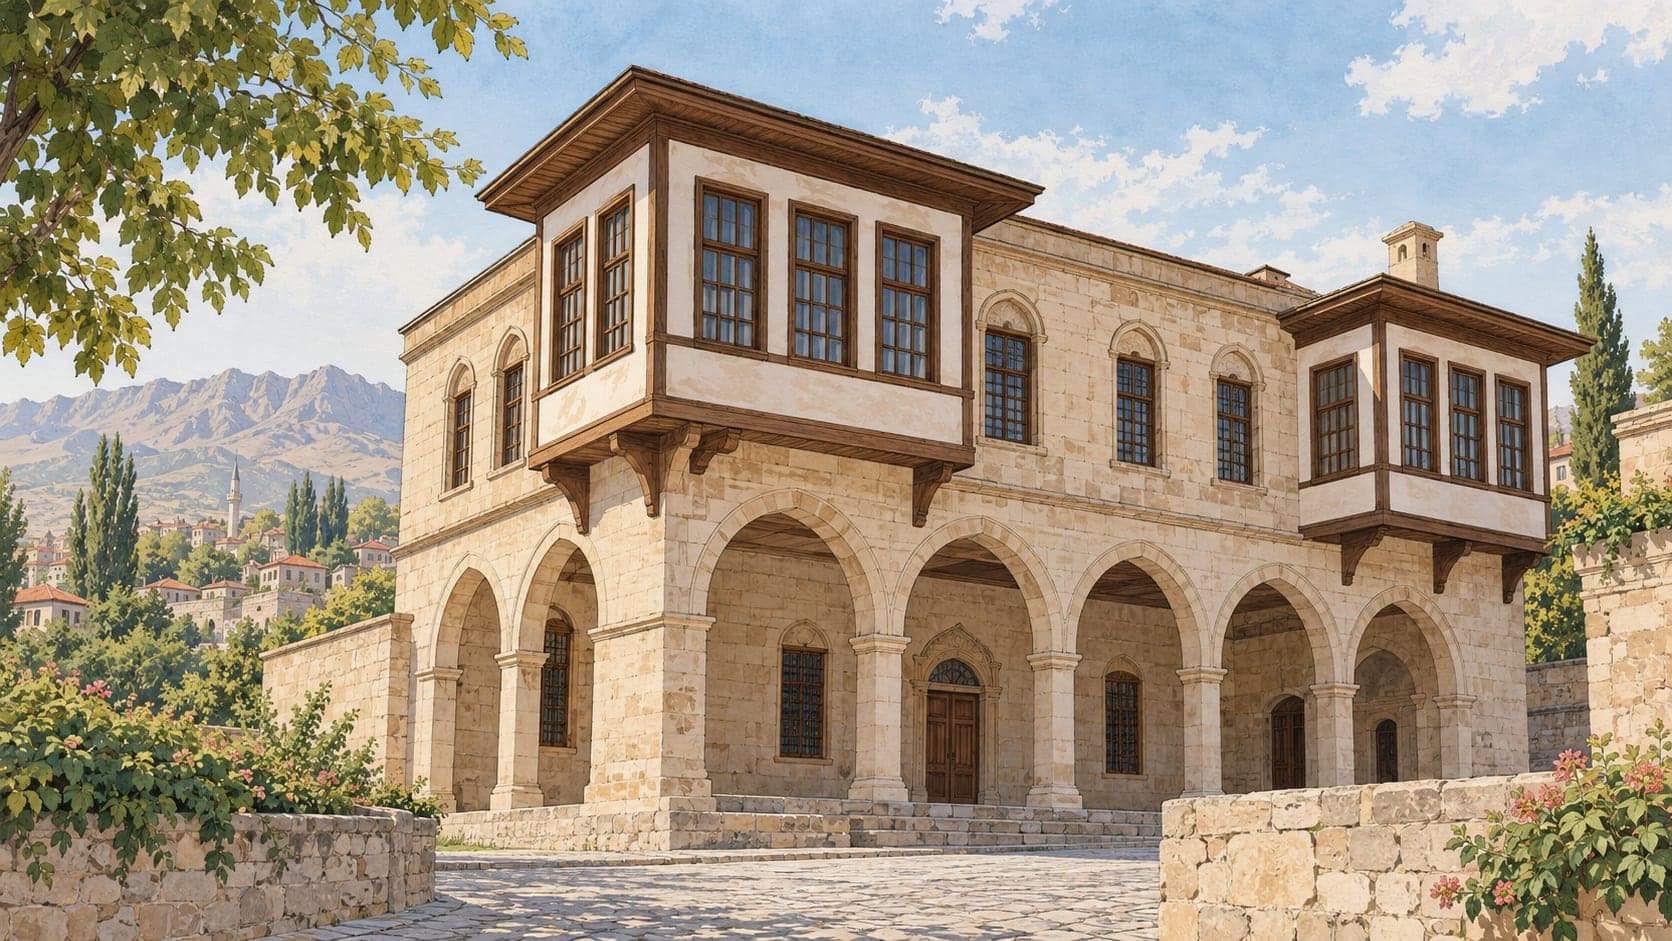
The mansion stands in the Sokubaşı quarter of Bor, behind the old market hall. It is rectangular in plan, built of mudbrick and rubble stone with mud plaster: three levels on the İstanbul Caddesi side — ground and two floors — and two on the others.
The upper floor projects as a bay and covers the whole of the plot. The plan is the central-hall type in its original form, and there is decoration in the triangular pediments above the projections on the fronts.
On the east front a single flight of stone steps leads up to the balcony, which is faced in timber. The entrance on this side is a double wooden door beneath the bay, on the floor above ground level, with a rectangular window to its left and pairs of rectangular sash windows on either side of the bay. The bay itself is carried on three wooden brackets and carries six arched glazed windows set side by side, with two symmetrical windows in the triangular pediment above it.
The south front is symmetrical about its central axis, with rectangular windows arranged in the same manner on and around the bay. The roof has been repaired and covered with Marseille tile.