Guide
The most interesting thing about this tomb is its plan, which is borrowed from houses. It is built as a square central sofa under a dome on squinches, with a flat-roofed eyvan a third of that width set in the middle of three of its sides, the fourth taken by the entrance — a scheme that came into Turkish-Islamic architecture from domestic building and had long been applied to medreses, dervish buildings and baths, but is striking in a seventeenth-century tomb, and the more so because this one is contemporary with the Revan and Baghdad kiosks at Topkapı, which have the same arrangement.
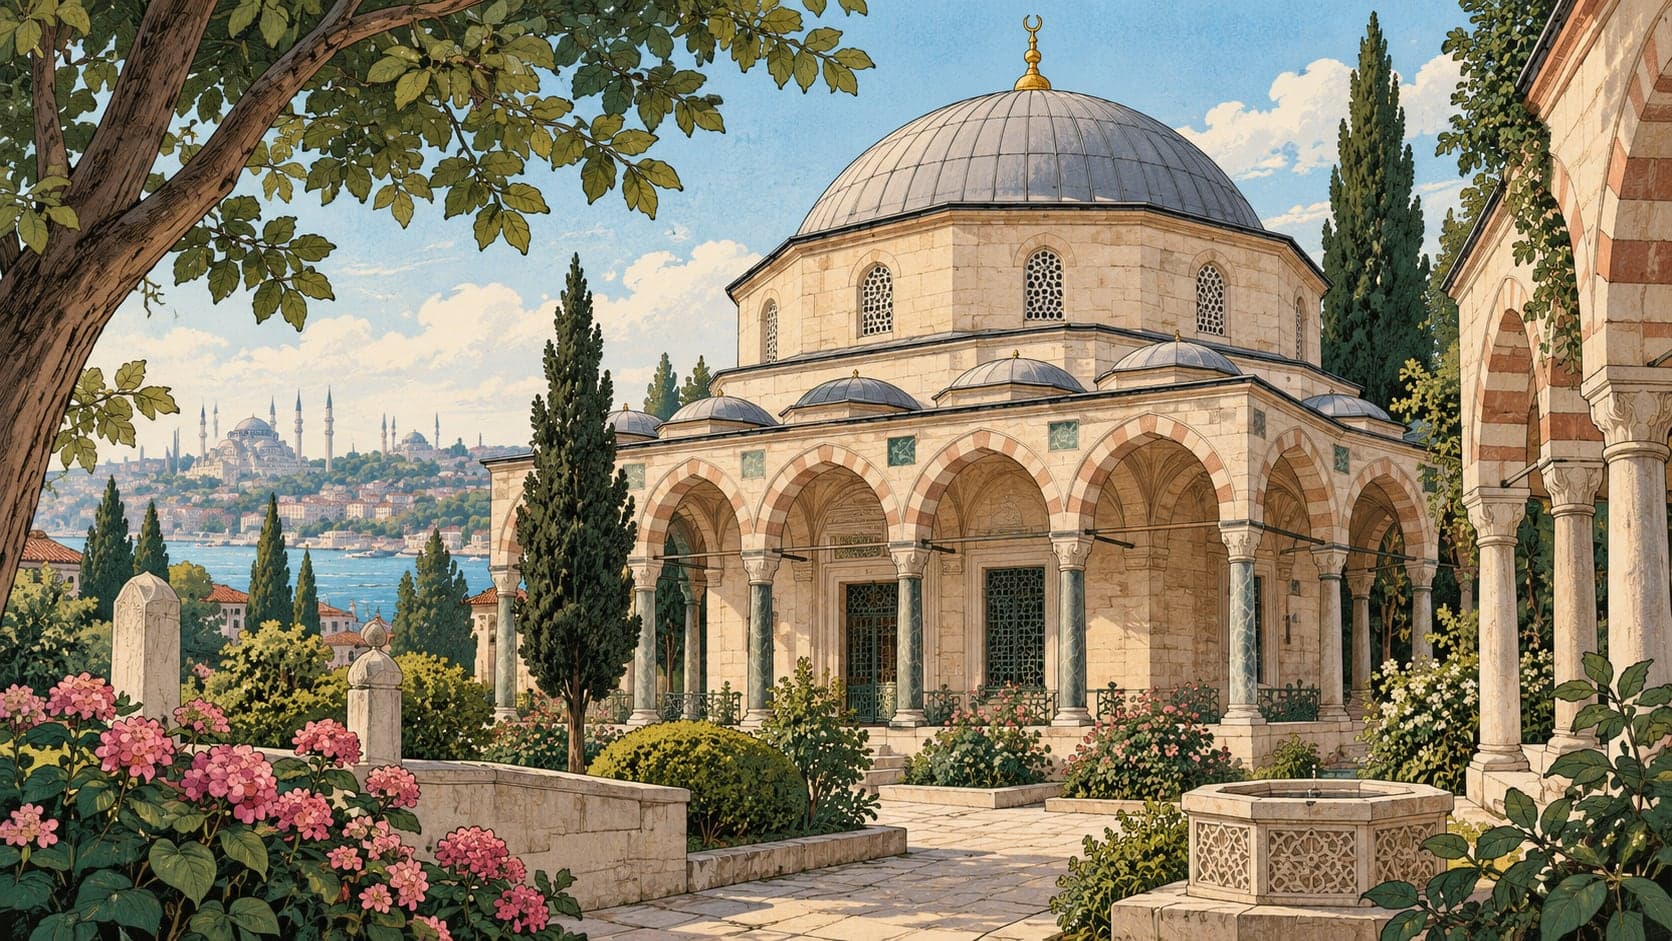
Because the walls of the central space and those of the eyvans were kept at different heights, the outside has a lively, sculptural look, with the central dome rising from an octagonal drum. Two rows of windows light the interior. The entrance porch, on wooden posts and painted in the baroque manner, was renewed in the second half of the eighteenth century; inside, by contrast, the painted decoration is of the tomb's own period. The tomb sits on axes shifted from the cardinal directions, which leaves an open triangle between it and the precinct wall, and a wide visiting window opens from the street into that space, so the interior can be seen through the tomb's own windows without going in.
Adjoining the north-east eyvan is a domed, octagonal sebil with five faces opening to the street, its corner columns crowned with diamond capitals and pointed arches. Under those arches, over the counters, are lobed arches closed with bronze grilles in geometric divisions; the tympana of the pointed arches are filled alternately with marble grilles of rumi and geometric star motifs, and the spaces between the arches with rumi relief. Beneath the muqarnas cornice runs the only inscription in the whole complex, giving the date 1634–35.
The complex was founded by the grand vizier Bayram Paşa, who died in 1638, beside the Haseki complex in Fatih, and it is one of those small seventeenth-century Ottoman foundations with no mosque of its own: medrese, primary school, dervish lodge, tomb, sebil, fountain and shops. It can be taken as the work of Kasım Ağa, chief court architect of the time. Cut küfeki stone was used for the walls of the medrese, tomb, sebil, fountain and assembly hall, rubble küfeki for the dervish cells, white marble for columns, capitals, door and window jambs, and brick for the domes and vaults, plastered within and sheathed in lead without.