Guide
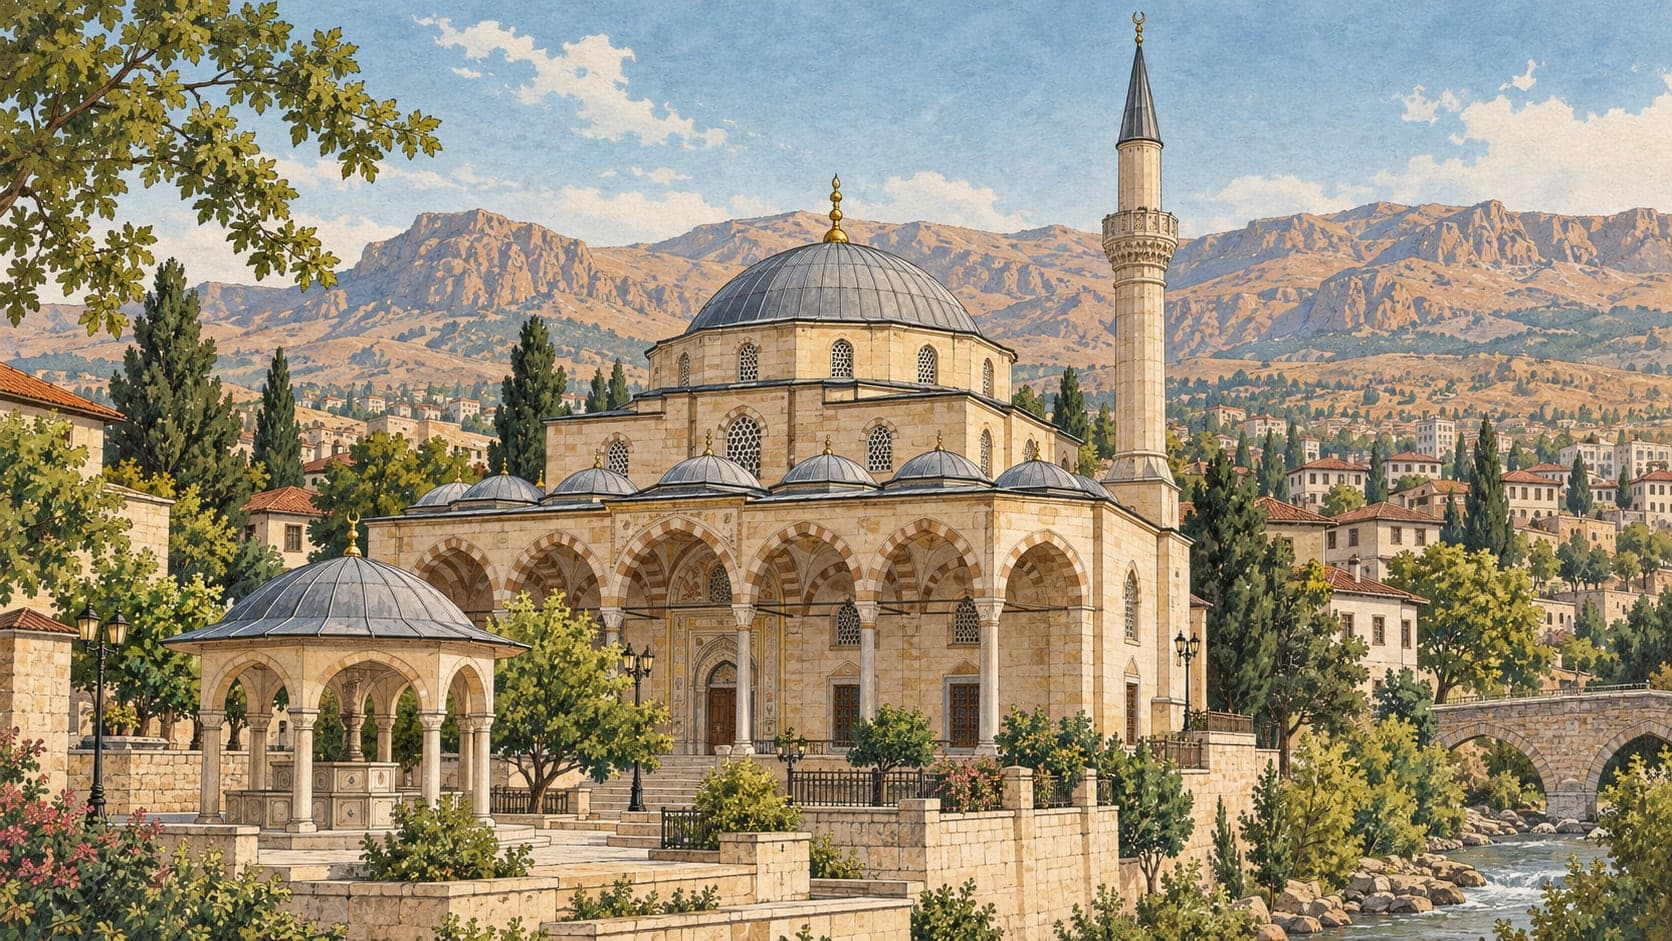
The Yeni Cami at Battalgazi is built entirely of cut stone on a square plan of 28.50 by 28.50 metres, with a dome at the centre of the main space resting on four great piers. The central area is covered to the sides by barrel vaults springing from those piers and the side walls, so that the weight of the windowed dome is carried onto the piers and, through the vaults, onto the walls. The four corners of the square are each covered by a small dome with windows, again resting on the piers, the vaults and the walls. The Ministry's page gives no date for the building.
The mihrab is formed by a five-sided semicircular projection at the middle of the south wall of the main space. It is cut stone, its outer face divided at the corners by engaged columns, covered by a half dome, with a window on each side where it meets the south wall. The porch is covered by five small domes on drums, carried on arches linking four columns and springing from the north wall. The main door is in the middle of the north wall with its inscription in Arabic letters above it, and there are further doors facing one another in the east and west walls near the north end. Two minarets with two balconies each stand at the corners of the north wall. To the east stands an older minaret belonging to an earlier mosque, built entirely of cut stone and sound as far as the level of a single balcony, though it has no balcony now. The mosque is opposite the municipal building in Battalgazi.