Guide
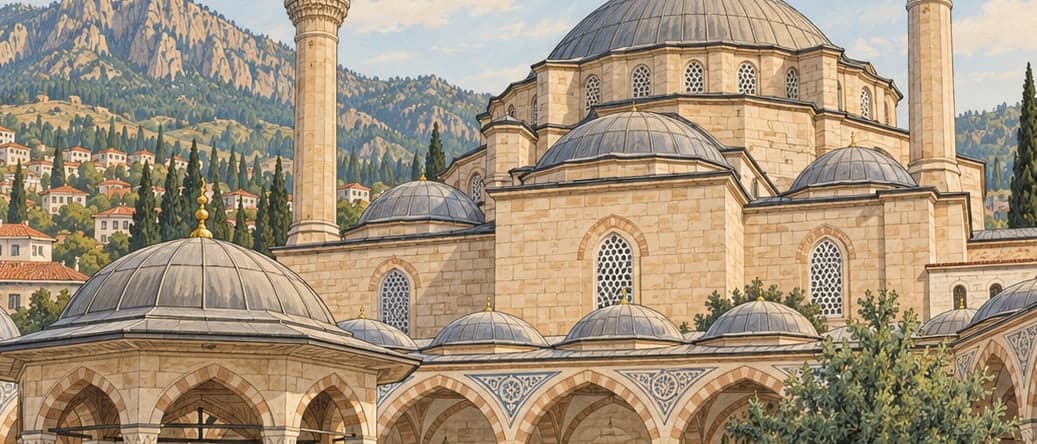
This is a substantial example of classical Ottoman complex architecture, spread over a wide area: a mosque, a public kitchen, a medrese, a bath, a dervish lodge and a primary school. It was built by Ayşe Hafsa Sultan, mother of Süleyman the Lawgiver. The mosque and some of the buildings attached to it were finished in 1522, the bath in 1538 and the hospital in 1539.
The mosque is the main building, made plainly of cut stone and brick, covered by one large dome with two smaller ones at the sides, and it has two minarets. The marble minbar is carved and worked in relief, and there is wood carving in the women's gallery. It is also known locally as the Mesir mosque, because this is where the mesir paste is thrown to the crowd during the festival held each year.
The medrese encloses the north side of the mosque courtyard: a building of ten rooms with its main entrance facing north. The guest rooms and dining rooms are barrel-vaulted and the other spaces domed. The two-room primary school north-east of the medrese, and the bath and hospital to its north, have come down in sound condition thanks to repairs carried out at various times.
In the bath the women's and men's sections have the same arrangement, with the cooling and warm rooms side by side. Seven windows light the drum of the central dome in the hot section, and a lantern was built at the centre of each dome. The dervish lodge and the public kitchen burned during the War of Independence and were demolished in later years; the ground where they stood is now laid out as Sultan Park.